Get a Free Catalog


    C Purlins

    C Purlins are cold-formed steel members with a “C”-shaped profile, widely used in roofing and wall framing. Their straightforward shape makes them ideal for single-span applications and projects requiring quick installation and structural efficiency.

    Perfect for straightforward framing applications where ease of installation and cost-efficiency are priorities. Their cold-formed design ensures dimensional accuracy and uniform strength across all lengths.
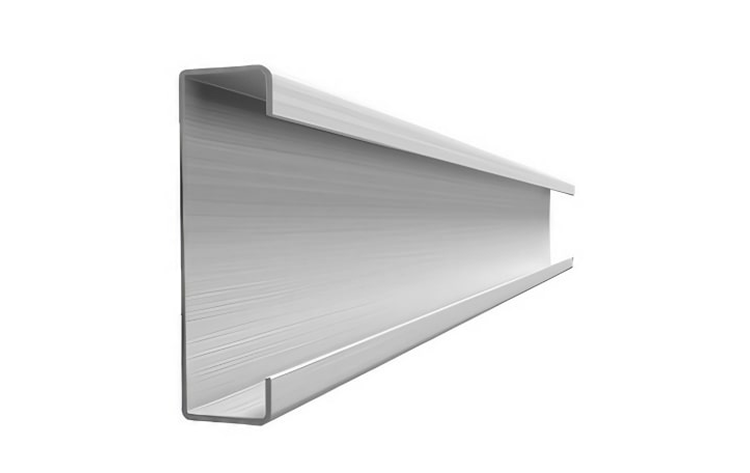
    C Purlins are cold-formed steel members with a “C”-shaped profile, widely used in roofing and wall framing. Their straightforward shape makes them ideal for single-span applications and projects requiring quick installation and structural efficiency.

    Perfect for straightforward framing applications where ease of installation and cost-efficiency are priorities. Their cold-formed design ensures dimensional accuracy and uniform strength across all lengths.

    Steel Grades:

    • ASTM

    Maximum Length/Width:

    Standard: 6m

    Lead Time

    1 - 3 days

    APPLICATIONS

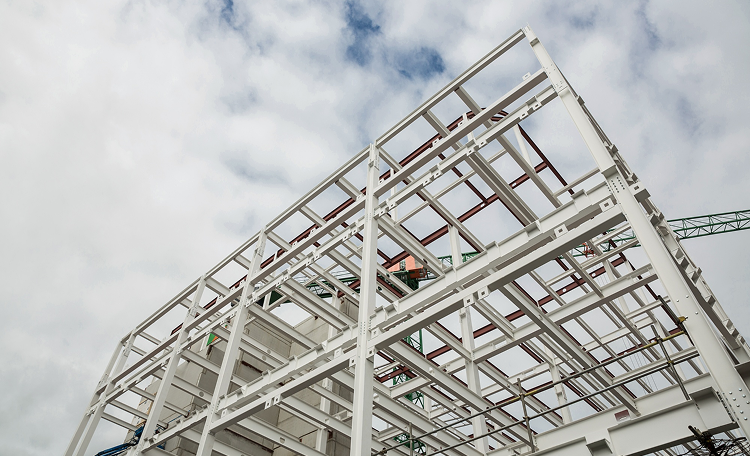
    Roof Purlins for Light to Medium Spans

    Wall Girts

    Mezzanine and Platform Framing

    Small Warehouses and Industrial Sheds

    Agricultural Structures

    FREQUENTLY ASKED QUESTIONS

    How strong are C purlins for roofing support?

    C purlins provide reliable strength for roofing support, offering good load-bearing capacity for light to medium-duty applications. Their performance depends on factors such as size, thickness, spacing, and span, making them suitable for a wide range of roofing systems when properly designed and installed.

    Are C purlins suitable for both roof and wall framing?

    Yes, C purlins are suitable for both roof and wall framing. They are commonly used to provide structural support in roofing systems as well as in wall cladding and framing applications.

    How do you install C purlins in a steel structure?

    C purlins are typically installed by securing them to the primary steel frame using bolts, brackets, or welded connections. They are spaced evenly along the structure to support roofing or wall cladding, and proper alignment, bracing, and spacing should be followed based on engineering specifications to ensure stability and load distribution.

    Access Our Product Brochure

    Get a concise overview of our products, including key features, technical details, and real-world applications in one comprehensive guide. Designed to support informed decisions, the brochure highlights product performance, practical use cases, and guidance for selecting the right solution for your requirements.

    Contact us

    Connect with us today! Complete our form with your name, email, phone number, and message, and our dedicated Sales Team will promptly reach out to discuss how we can elevate your business.

      Inquiry Type


      Our Store:

      location icon #5 Harmony Street, Grace Village, Balintawak, Quezon City

      Opening Hours:

      clock icon Mon - Fri: 8:00AM - 5:30PM
      clock icon Saturday: 8:00AM - 5:00PM

      Visayas - Cebu Branch

      You may also like

      Explore our extensive range of steel solutions at Regan, offering versatile options and accessories for your construction needs.

      Get Expert Assistance