

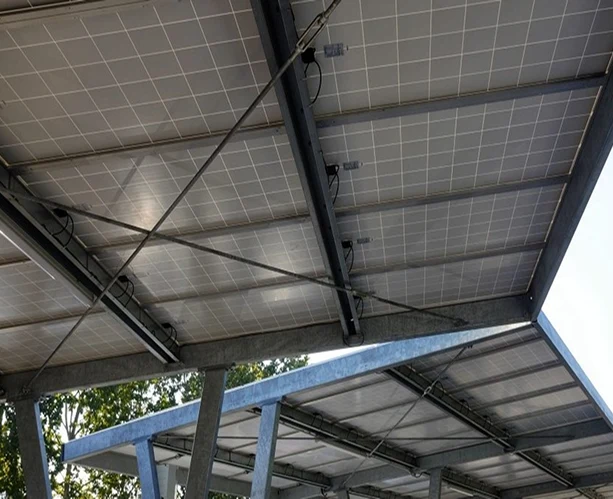
Modular Garage System
A modular garage system is a unique storage solution that is great for many applications and can be customized according to preferences. It is an extremely versatile solution to add more space to homes and quickly install structures.
Regan modular garage systems come in different styles, shapes, and sizes. It may even provide you with a prefabricated steel carport (the prefab steel carport that can be installed in 1 day).
55+ Years of Steel Excellence
Nationwide Delivery
Complete Steel Range
Serving Luzon Visayas, Mindanao
COMPREHENSIVE SYSTEM GUIDE
Our Modular Scaffolding System Guide covers ringlock and cuplock component specifications, standard bay configurations, maximum working loads per standard at various heights, bracing requirements, and Philippine construction applications — for project design and system selection.
- Standard dimensions and bay configurations—48.3mm OD tube, 0.6m to 2.4m bay widths
- Working load tables—1.5 to 4.0 tonnes per standard depending on height
- EN 12811 and Philippine construction safety—structural performance standards for scaffolding
- Full system supply—standards, ledgers, braces, base jacks, steel decking
REGAN INDUSTRIAL SALES, INC.
MODULAR GARAGE SYSTEM GUIDE
Ringlock & Cuplock Systems| Component | Dimensions | Standard Length/Range |
|---|---|---|
| Vertical standard | 48.3mm OD × 3.2–4.0mm | 0.5m to 3.0m |
| Horizontal ledger | 48.3mm OD × 3.2mm | 0.6m to 2.4m |
| Diagonal brace | 48.3mm OD × 2.0mm | Fitted to bay size |
| Base jack | 38mm screw dia. | 300–600mm extension |
| U-head jack | 38mm screw dia. | 300–600mm extension |
| Steel deck board | Width: 225–500mm | Matched to bay width |
REGAN INDUSTRIAL SALES, INC. — EST. 1968
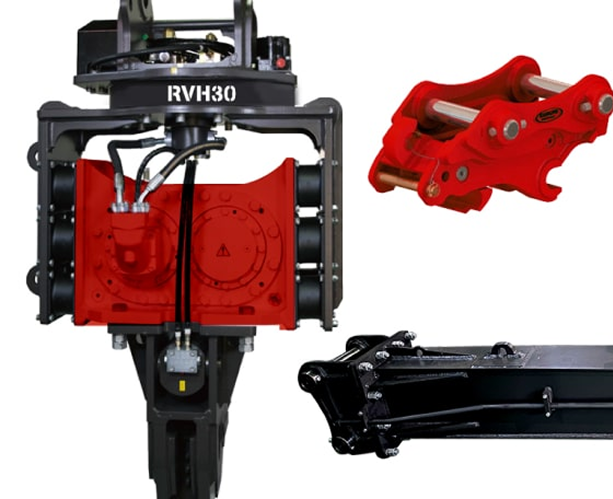
HYDRAULIC VIBRATORY PILE DRIVER
PICK UP AND DELIVERY PROCESS
From Our Warehouse to Your Site

Place Your Order
Tell us what you need and we'll prepare your order with technical precision.

Order Confirmation
We confirm availability, pricing, and delivery details for maximum transparency.

Pick Up or Prepare
Pick up at our strategic warehouse locations or we'll prepare for rapid transit.

Nationwide Delivery
We deliver safely and on time to your project site, no matter the scale.
Step 1 of 4: Place Your Order
PICK UP AND DELIVERY PROCESS

Pre-Delivery Information
DOWNLOAD PDF
Pick-Up Process
DOWNLOAD PDF
Delivery Process for Terms and Cash
DOWNLOAD PDFCommon Questions
FREQUENTLY ASKED QUESTIONS
What are modular garages used for?
Modular garages are used for vehicle storage, equipment protection, and additional functional space in residential, commercial, and industrial properties. They can also support use as workshops, storage units, or utility spaces, offering a flexible and customizable solution for expanding usable space quickly and efficiently.
What materials are used in modular garage systems?
These systems use a combination of steel, aluminum, wood, fiberglass, and prefabricated panels, depending on design requirements and durability needs. They commonly rely on steel framing for structural strength, ensuring stability, weather resistance, and long-term performance in different environmental conditions.
Are modular garages cost-effective compared to traditional construction?
Yes, because modular systems reduce labor, material waste, and on-site construction time. Modular garages also allow faster installation and controlled fabrication, which helps lower overall project costs while maintaining functional durability and quality.
Discuss Your Modular Garage
Tell us how you plan to use your modular garage and share the available space and site location. We’ll review your requirements with you and discuss suitable system options.